
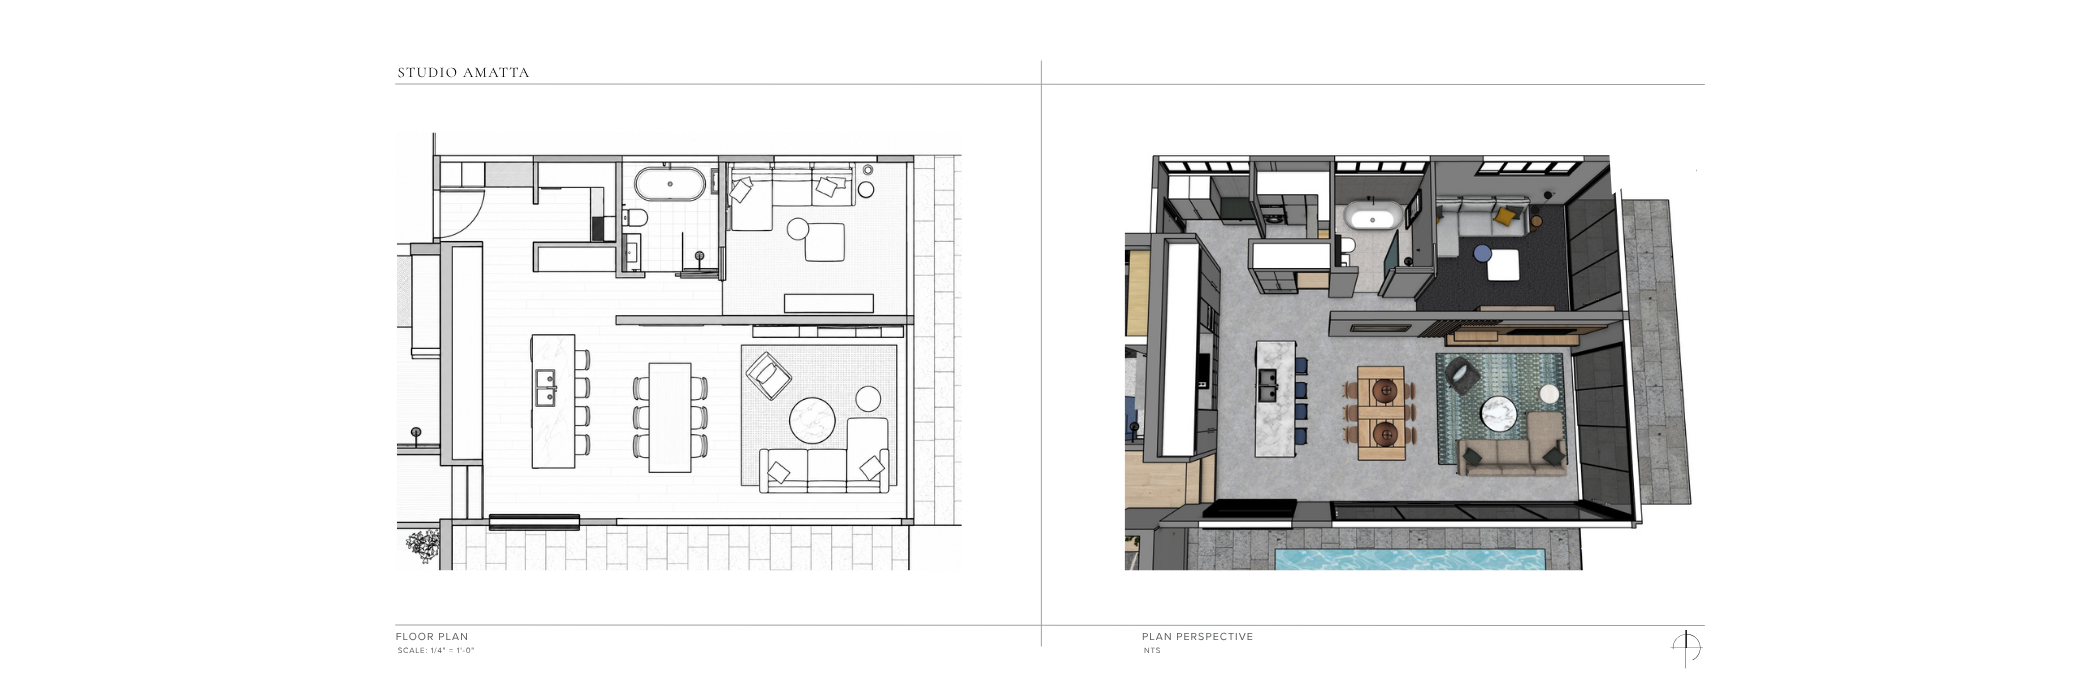
Space Planning & Concept Design
Whether you're renovating, building a new home, or reimagining your existing space, a well-considered floor plan can make all the difference.
The Space Planning & Concept Design service helps you explore your home’s potential before making major design or construction decisions. Through thoughtful space planning and conceptual drawings, I develop layouts that consider how you live, how spaces connect, and how your home can function more beautifully and efficiently.
Who this service is for:
If you are planning a renovation or new construction project and need help developing a functional layout.
You want to explore different floor plan options before moving forward with a contractor or architect.
You are considering reconfiguring a kitchen, primary suite, or an entire floor of your home.
You need professional guidance on room proportions, circulation, furniture placement, and spatial relationships.
What’s Included:
Site Visit & Field Measurements: An on-site meeting to discuss your goals, review the existing space, take field measurements, and assess architectural conditions that may influence the proposed layout. For new construction, planning is based on architectural drawings.
Conceptual Space Planning: Development of up to two preliminary floor plan options exploring layout, functionality, and circulation.
Furniture Layouts: Preliminary furniture placement to establish appropriate scale, proportions, and flow.
3D Visualization: Conceptual 3D views, where appropriate, to help you better understand the proposed layout.
Design Presentation: A virtual meeting to review the proposed concepts and discuss recommendations.
One Round of Revisions: Refinements to the preferred layout based on your feedback.
Final Concept Package: A PDF presentation of the selected conceptual floor plan and applicable 3D views.
What’s not included:
Detailed construction or permit drawings
Detailed cabinetry or custom millwork drawings
Finish, fixture, lighting, or furnishing selections and specifications
Product sourcing, purchasing, or procurement
Contractor coordination, permitting, or construction administration
Additional design revisions beyond the agreed scope
Concept drawings are intended for preliminary planning and design exploration only. They are not construction documents and must be reviewed and developed by the appropriate licensed professionals before construction.
From Concept to Completion
Space Planning & Concept Design can be a standalone service or the first step in a more comprehensive design process. Once your layout is established, Studio Amatta can continue working with you to develop the finishes, materials, furnishings, and details that bring your vision to life.