

A Room of Our Own: Why We're Rethinking the Open Floor Plan
/For a while there, it seemed no wall was safe. If you were renovating a home, chances are one of the first questions was, "can we take down this wall?" We wanted open kitchens, expansive living areas, unobstructed sightlines, and spaces where everyone could be together. Walls were coming down, ceilings were going up, and the open floor plan became synonymous with modern living. And I get it. I love an open floor plan.
There's something wonderful about preparing dinner while chatting with friends gathered around the kitchen island, or having the living room, dining room, and kitchen flow effortlessly into one another. Natural light travels farther, spaces feel more generous, and there's an ease to the way we move through the space.
But lately, I've been noticing something interesting in my own design projects, and it's making me think a little differently about how we approach open-concept living. My clients aren't necessarily asking for more open space. In fact, some of their most meaningful requests have been for smaller, more intimate places within their homes.
A cozy window bench for reading, a quiet corner for morning coffee, a dedicated lounge within a primary bedroom suite, a mudroom that feels like a charming little room of its own. And it has me thinking: perhaps what we're really craving isn't more openness, but a better balance between being together and having a little space to ourselves.
Maybe the most beautiful homes aren't the ones where we can see everything at once, but the ones that reveal themselves as we move through them.
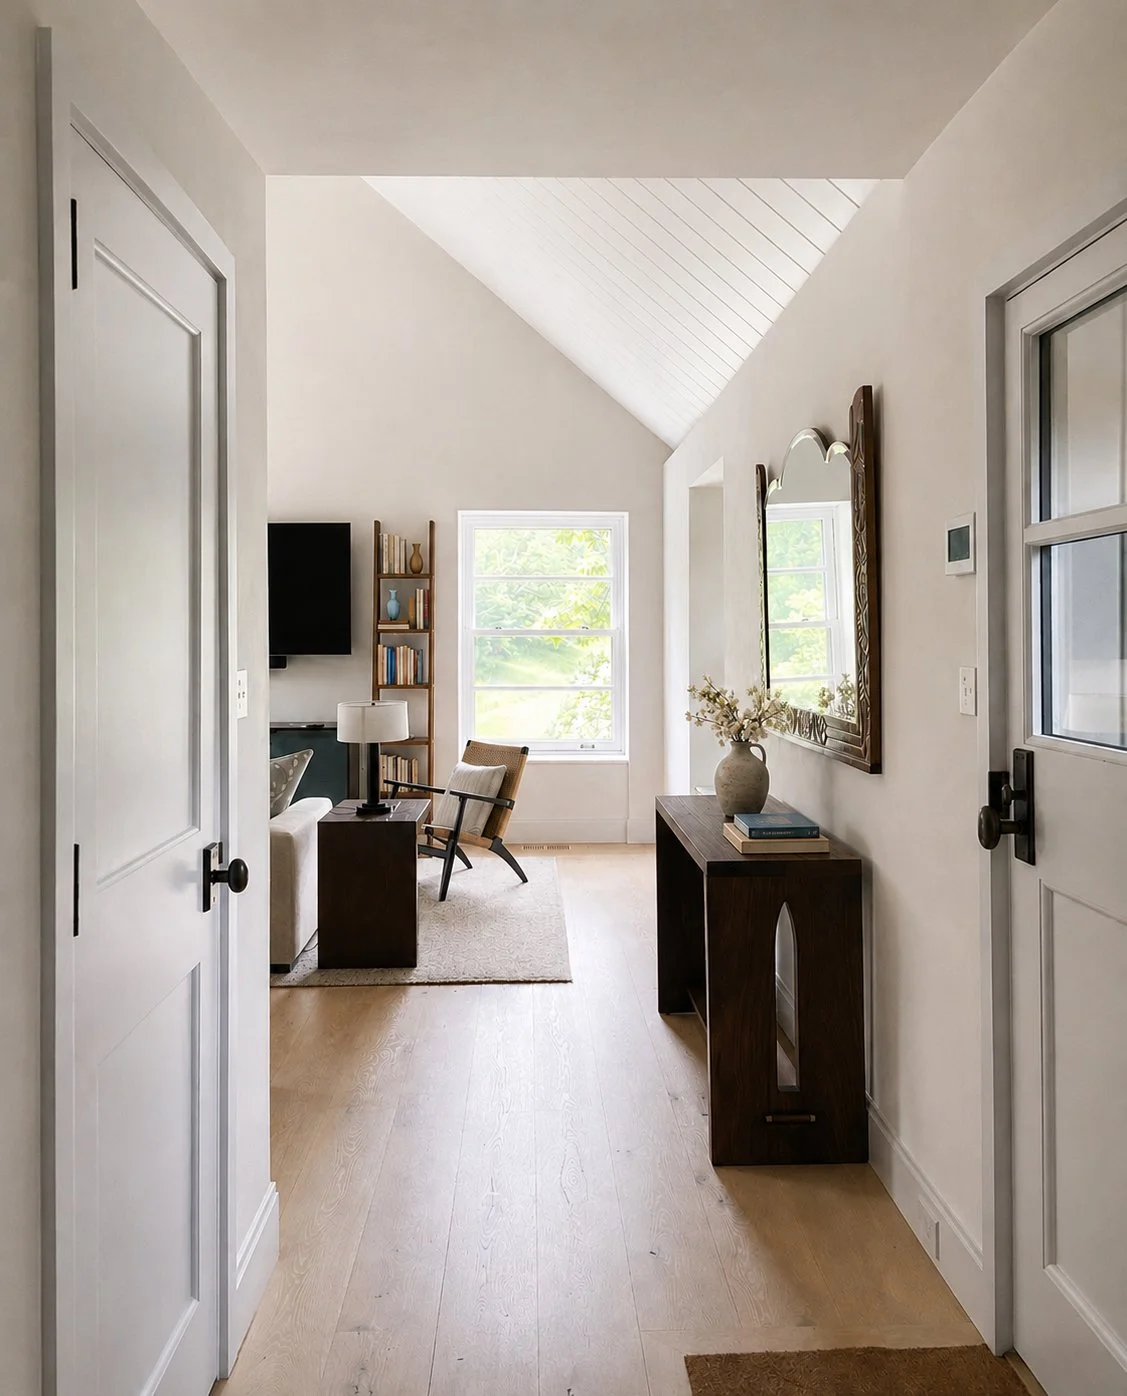
Studio AmattA
The Open Floor Plan Isn't Going Anywhere. It's Just Growing Up.
For years, open-concept living has been celebrated for its ability to bring people together, and for good reason. A connected kitchen, dining room, and living area can make everyday life feel more fluid, particularly for families and those who love to entertain.
But there's another side to all that openness. When everything happens in one large room, well, everything happens in one large room. The television is on while someone is preparing dinner, dishes are piled in the sink while guests gather around the island, someone is trying to read while another person is on a phone call. The sounds, activities, and inevitable clutter of daily life all begin to overlap.
And sometimes, that's perfectly fine. Life is messy and wonderful, and our homes should be able to accommodate that, but sometimes we want to step away from it. What I find interesting about the current conversation around residential interior design is that we're beginning to move beyond the idea that a home must be either open or closed.
Instead, we're exploring how thoughtful space planning can give us both. Connected gathering spaces can coexist with intimate rooms, quiet corners, and purposeful retreats. We can create openness without sacrificing privacy, and we can introduce separation without making a home feel divided. It's a more nuanced approach to designing for the way we actually live, and in my opinion, a much more interesting one.
The Art of Arrival: Why the Entryway Deserves a Little Drama
One of my favorite architectural concepts is something Frank Lloyd Wright often explored in his residential designs: compression and release. The idea is beautifully simple.
You move through a smaller, more enclosed space, perhaps with a lower ceiling and a sense of intimacy, before entering a larger, more expansive room. The transition creates an almost emotional response. The larger space feels even more generous because of the contrast with the smaller space you've just experienced, it's a little like taking a deep breath after a quiet pause. And it's a wonderful reminder that not every room in a home needs to have soaring ceilings or feel expansive.
I recently designed a mudroom for a client that captured this idea in such a charming way. We used reclaimed brick flooring, light maple wood cabinetry, wood ceiling, an antique bench, and simple wall hooks. Nothing overly complicated or precious. Just beautiful, honest materials with warmth, texture, and character.
The space has a lovely, intimate quality. It feels welcoming and grounded, the kind of room where you can set down your bag, hang up your coat, take of your shoes, and feel yourself arriving home. From there, you moved up the stairs into an open kitchen area with a higher ceiling. What a difference that transition makes, the larger space feels more expansive precisely because the mudroom is smaller and more enclosed. The contrast gives the experience of moving through the home a natural rhythm
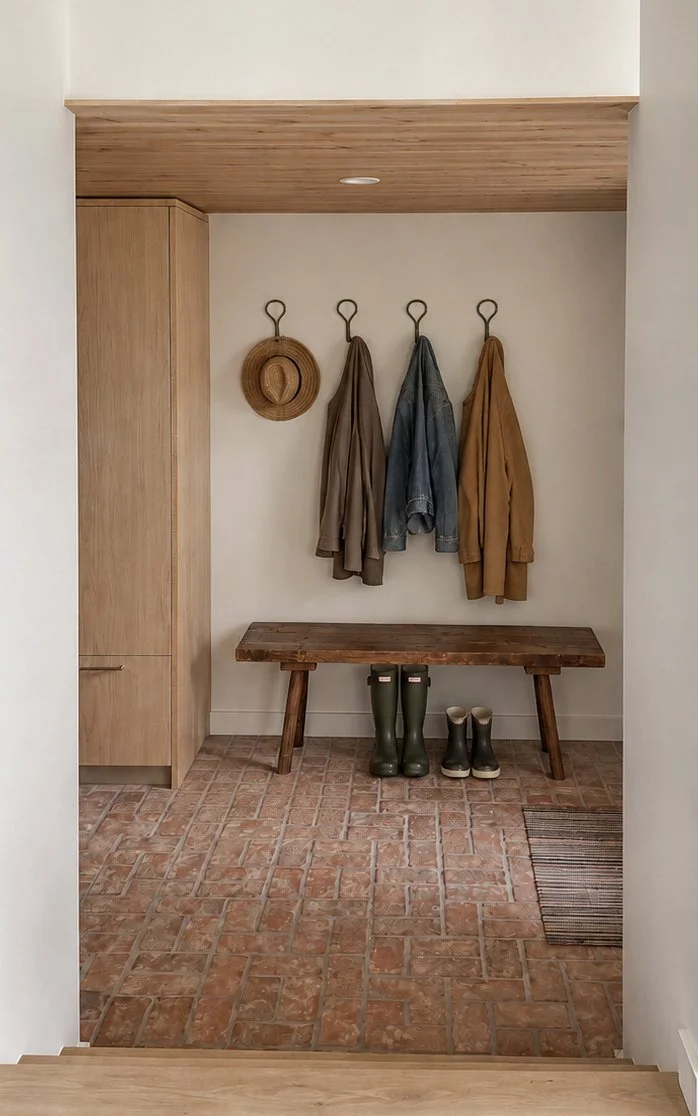
STUDIO AMATTA
This is something I wish we considered more often when designing or renovating a home. Instead of opening the front door and revealing the entire living space immediately, what if we created a moment of arrival? A cozy entryway with a lower ceiling, beautiful millwork, a richly colored wall or an unexpected wallpaper, warm lighting that welcomes you inside. And then, as you move farther into the home, the architecture opens up. The ceilings rise, natural light pours in, and the living room, dining room, and kitchen reveal themselves.
There's a sense of discovery to that experience. And sometimes, a little anticipation makes the reveal that much more beautiful. I also love the design possibilities that come with these smaller, more intimate spaces. An entryway or mudroom doesn't necessarily need to follow the same palette as the larger living areas. In fact, I think these rooms can be wonderful places to introduce a little more personality.
A small room is an opportunity to be bold!
Maybe it's a deep, moody paint color, a beautiful patterned wallpaper, a vintage light fixture, or a material that feels a little unexpected. When you transition from a richly layered entry into a light, airy living space, each area becomes more interesting because of the other. Contrast creates character. A home with character is always more memorable than one where every room feels exactly the same.
The Butler's Pantry: A Little Jewel Box Behind the Kitchen
Now, let's talk about the kitchen. I love an open kitchen. I love how it has become the heart of the home, a place where cooking, conversation, and gathering all happen together. But here's a thought, what if just beyond that beautiful open kitchen, there was a smaller room where you could sneak away for a moment?
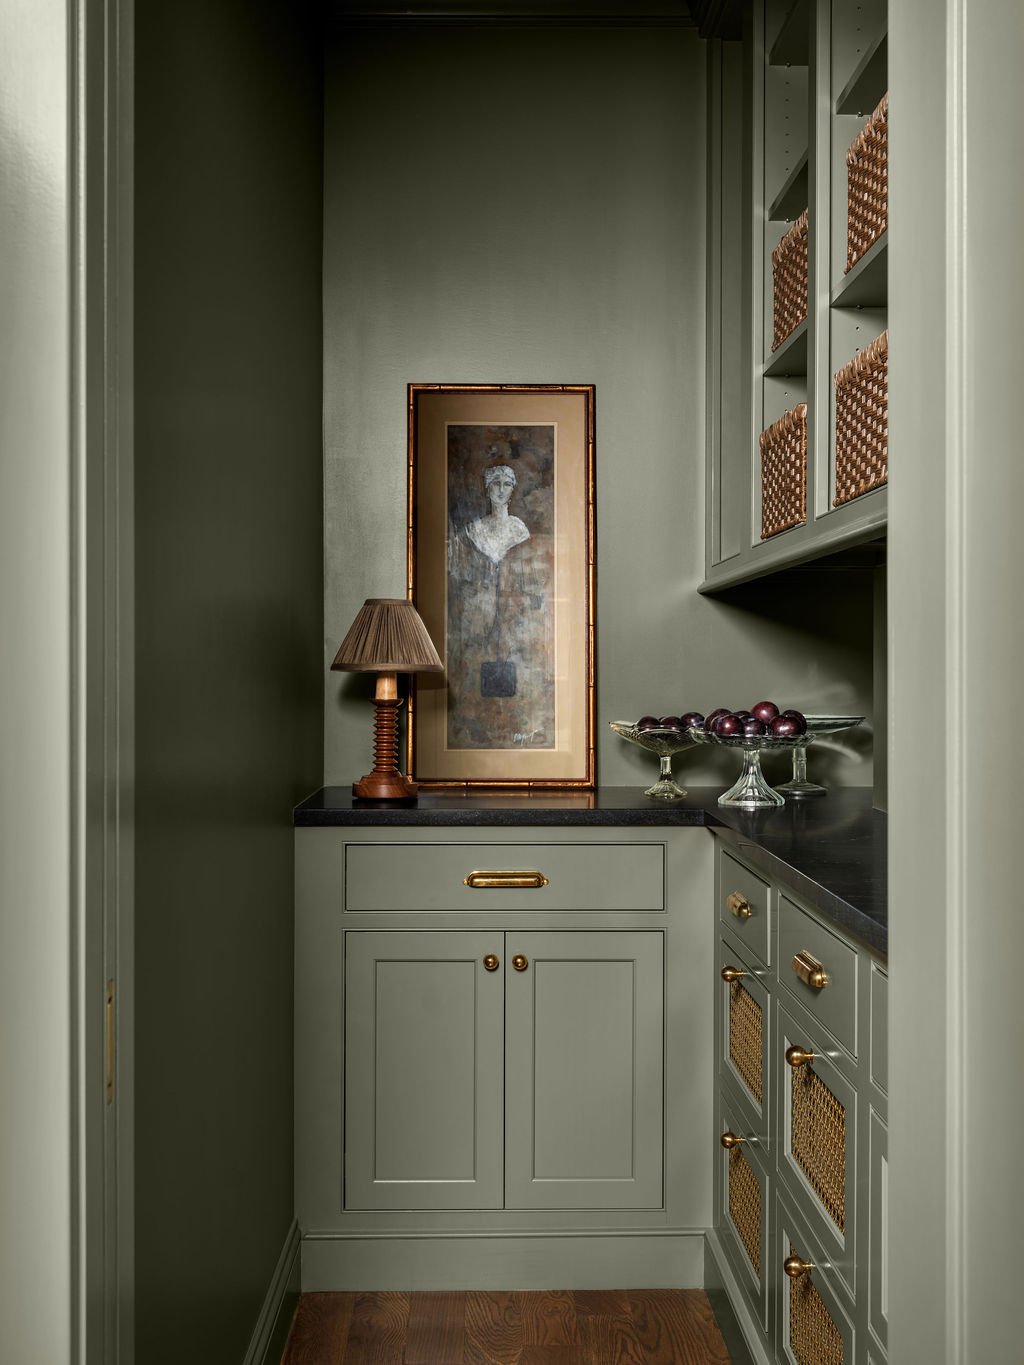
stevie interiors
Enter the butler's pantry. Traditionally, a butler's pantry served as a space for storing serving pieces, arranging food, and supporting the dining room. Today, it can take on a variety of functions depending on how a household lives and entertains. And I think it offers something particularly appealing in an open-concept home.
Imagine you're hosting friends for dinner. Everyone is gathered around the island, enjoying a glass of wine, and conversation is flowing. You love having everyone together, but perhaps you also need a few minutes to prepare the next course, arrange dessert, or simply regroup. Wouldn't it be wonderful to step into a beautifully designed pantry just beyond the kitchen? A space where the practical side of entertaining can happen a little more privately, without interrupting the social atmosphere of the main living area.
A butler's pantry should certainly be efficient, with plenty of storage, generous counter space, easy access to the kitchen, and thoughtfully planned lighting. But just because it's a hardworking space doesn't mean it can't have a little personality. In fact, I think this is the perfect place to have some fun with design.
I imagine a butler's pantry with rich, saturated color. Maybe deep olive green cabinetry, a beautiful burgundy, or a moody blue that feels almost enveloping. Perhaps there's a fabulous wallpaper, something with pattern and personality that might feel overwhelming in a large, open kitchen but is absolutely delightful in a smaller room. Add beautiful lighting, warm metal hardware, and a few unexpected details, and suddenly this hardworking little space becomes a destination of its own. A jewel box tucked behind the kitchen.
What I particularly love about this approach is the contrast. The main kitchen can remain light, airy, and connected to the living and dining areas. Meanwhile, the pantry offers a completely different atmosphere, one that's a little moodier, more intimate, and perhaps even playful. And that's the beauty of having defined spaces. We don't need every room to tell the same story.
Little Spaces, Big Feelings: The Return of the Reading Nook
One of the most interesting things I've noticed in my recent projects is how often clients are asking for dedicated places to read, relax, or simply enjoy a quiet moment. Not necessarily an entire room, sometimes just a thoughtfully designed corner.
In one project, my clients wanted a custom window bench in their living room, complete with comfortable pillows and a small side table. She just wanted a cozy nook to curl up with a book and a cup of tea at the end of the day, but still be accessible to her family of two small children. A simple request, perhaps, but one that says so much about how they want to experience their home.
In another project, I incorporated a window bench into a new kitchen design. I particularly loved the intention behind this one. It wasn't just additional seating, it was a dedicated spot for morning coffee and reading. Imagine starting your day there, tucked into a comfortable window seat, coffee in hand, perhaps watching the morning light move across the room. There's something so lovely about designing a place specifically for a small daily ritual.
And in another project, I created a dedicated lounge area in a primary bedroom suite, giving the homeowners a comfortable place to read and unwind away from the main living spaces.
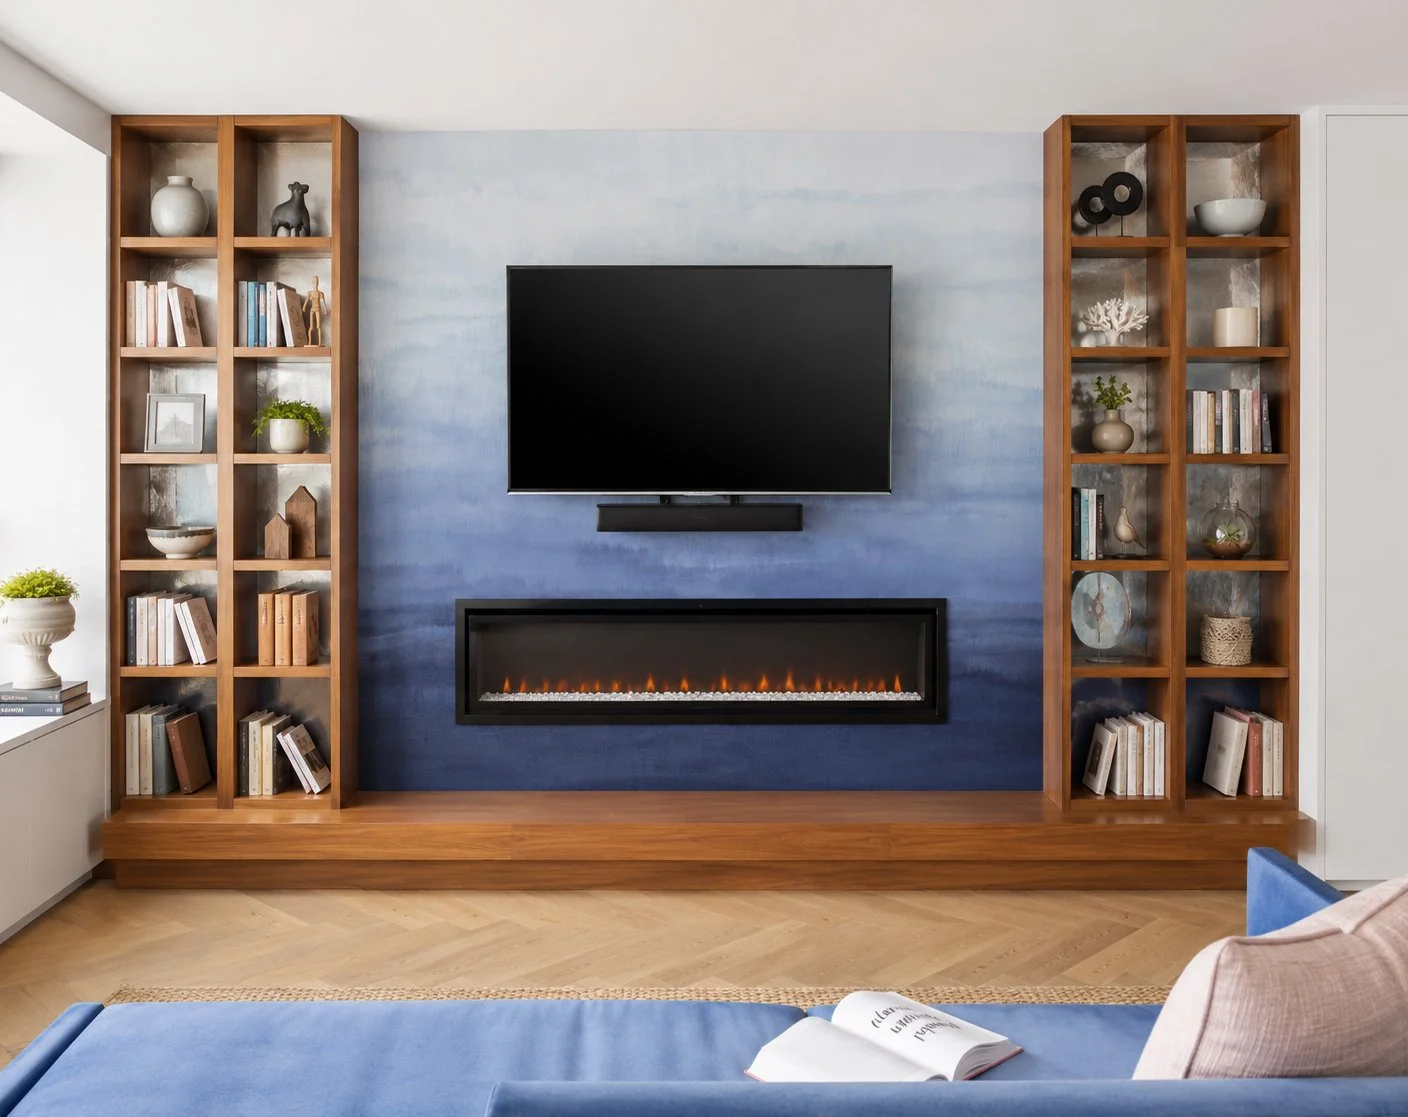
studio amatta
Different rooms, different needs, but the same underlying desire. A little place to call our own.
I think reading nooks and meditation corners speak to a growing appreciation for these quieter moments at home. And what I love most is that they don't necessarily require additional square footage. Sometimes it's about recognizing an underused corner, a beautiful window, or an opportunity to create built-in seating.
A comfortable cushion, layered pillows, good reading light, a small table for your tea or coffee, and perhaps a view of the garden can transform an ordinary corner into one of the most loved places in the house. It's not about adding more, it's about making room for what matters.
The Library: A Place to Get Lost
And then there's the library. I've always loved the idea of a dedicated home library, there's something inherently comforting about being surrounded by books, warm wood, soft furnishings, cozy layered rugs, and beautiful lighting. A library invites us to slow down, it's a place for reading, reflection, conversation, or simply sitting quietly without feeling the need to be productive.
And in a world where so much of our attention is pulled toward screens and constant activity, that feels particularly meaningful. But a home library doesn't need to be a grand room with floor-to-ceiling bookshelves and a rolling ladder (although I certainly wouldn't object). It might be a small den with built-in bookcases, a comfortable chair, and a reading lamp. It might be a cozy nook tucked beneath a staircase, or a quiet corner of the living room framed by cabinetry.
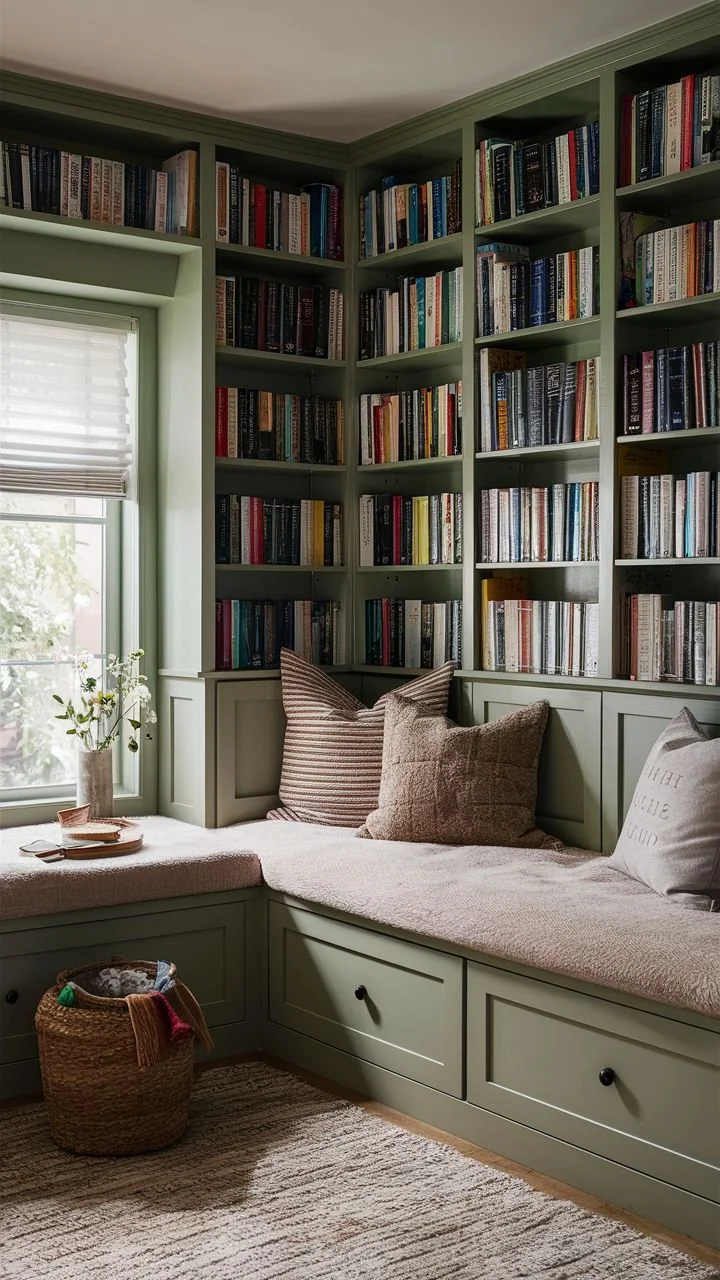
It could even be a beautifully designed landing with a window seat and a collection of favorite books. What matters is the intention, creating a space that encourages us to pause, disconnect, and enjoy something simply because we love it. And like the butler's pantry, a library can be a wonderful opportunity to explore a different atmosphere within the home. Perhaps deeper colors, warm wood tones, layered textiles, and softer lighting create a sense of enclosure. A room that feels a little cocoon-like, in the very best way.
Designing for Connection and Retreat: The Beauty of Broken-Plan Living
All of these ideas bring us back to the larger conversation about open floor plans. Because what we're really talking about isn't a return to traditional, compartmentalized homes. It's a more thoughtful approach to how spaces relate to one another.
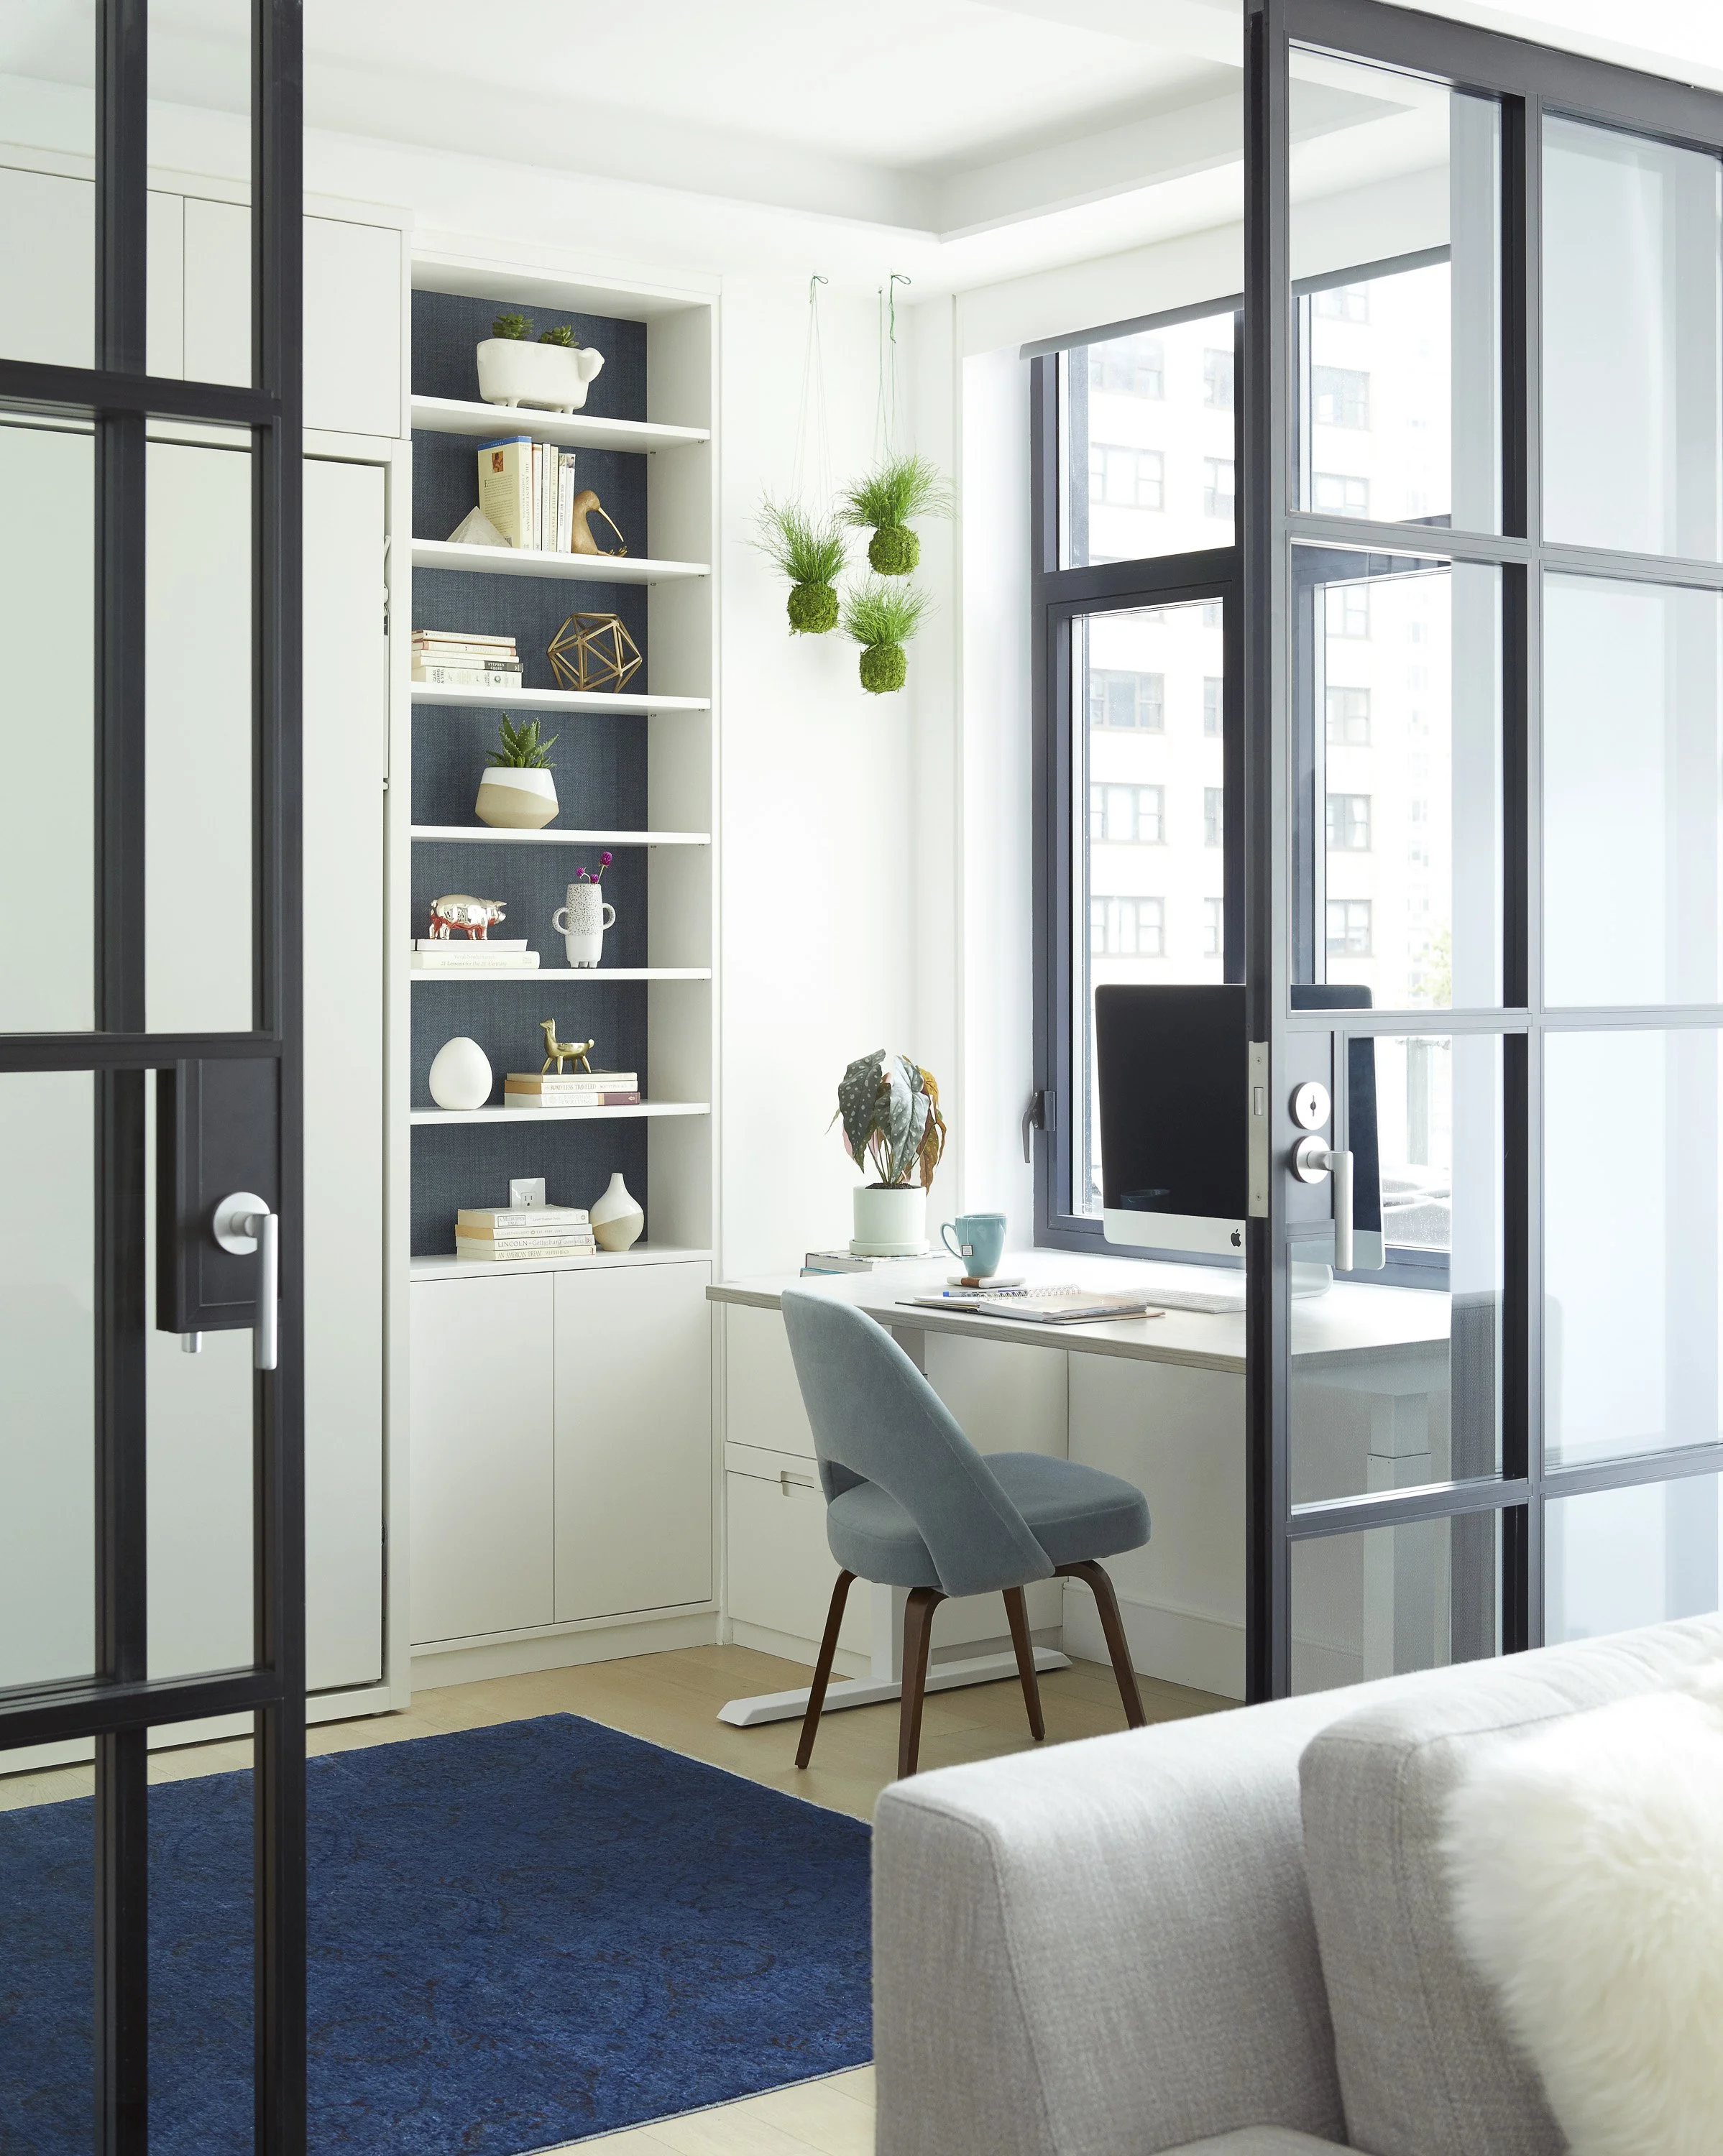
You may have heard the term broken-plan living, which describes a design approach that creates definition between spaces without completely separating them. Think wide cased openings, partial walls, open freestanding bookcases, pocket doors, built-in cabinetry, and thoughtful furniture arrangements. These architectural elements allow rooms to maintain a visual connection while still having their own identity.
For example, a kitchen and dining room might be connected by a generous opening rather than one continuous space. A living room might include a recessed reading nook that feels intimate without being enclosed. A library could have beautiful glass doors that allow natural light to travel between rooms while providing acoustic separation when needed. Even changes in ceiling height can help define spaces and create a sense of transition.
The goal isn't to divide a home into a series of isolated rooms, it's to create a natural rhythm between openness and enclosure. Between gathering and retreat, between the energy of everyday life and the quieter moments that help us recharge.
studio amatta
Why Contrast Makes a Home Feel More Interesting
One of the things I love most about this approach is that it allows different rooms to have different personalities. A light-filled kitchen can feel expansive and welcoming. A moody butler's pantry can feel intimate and a little unexpected. A richly colored library can feel cozy and enveloping. A charming mudroom with old brick floors can feel grounded and familiar. And a generous living room with higher ceilings can feel even more dramatic because of the smaller spaces that lead into it. These contrasts create layers of experience throughout the home.
Not every room needs to be bright. Not every ceiling needs to be high. Not every space needs to be open. In fact, when everything is designed to feel expansive, we sometimes lose the very contrast that makes expansiveness so powerful. Good design is often about knowing when to do less, when to create a pause, and when to let a space open up.
Before You Knock Down That Wall...
If you're planning a renovation and dreaming of a more open floor plan, I'm certainly not going to talk you out of it. There are many homes where removing a wall can dramatically improve natural light, circulation, and the way a family lives together. But before making that decision, I encourage you to think beyond the immediate visual impact, ask yourself how you want your home to feel throughout the day.
Where do you gather? Where do you go when you need a little quiet? Would a dedicated reading nook make better use of an underutilized corner? Could a butler's pantry provide the functional separation you need while allowing the main kitchen to remain open and social? Would keeping part of a wall create a more intimate dining area or improve furniture placement?
And what about the experience of entering your home? Could a smaller, more enclosed entryway actually make the larger living spaces feel more dramatic? It's also worth considering the practical side of these decisions. Walls provide places for furniture, artwork, cabinetry, and storage. They can help manage noise, create privacy, and establish boundaries between activities.
Sometimes a wider opening, a thoughtfully placed doorway, or a change in ceiling height can accomplish more than removing a wall entirely. And sometimes, of course, taking down the wall really is the right decision. The point is to approach each space with intention, because the most successful floor plan isn't necessarily the most open one, it's the one that supports the way you want to live.
A Home That Gives Us Room to Breathe
When I think about the homes I love most, they aren't necessarily the largest or the most dramatic. They're the ones that feel thoughtful, the ones that offer a sense of discovery as you move from one room to another.
A welcoming entry that makes you feel you've arrived somewhere special. A bright kitchen where everyone naturally gathers. A little pantry tucked away behind the scenes. A comfortable window bench that becomes your favorite place for morning coffee. A quiet library where you can disappear into a good book. These spaces don't compete with one another, they complement one another. And perhaps that's what we're beginning to appreciate more about residential design.
A home doesn't need to be completely open to feel connected. It doesn't need soaring ceilings in every room to feel spacious. And it certainly doesn't need to follow one design formula from beginning to end. Sometimes the smaller, quieter spaces are the ones that make the larger spaces feel even more beautiful. Because ultimately, a well-designed home should do more than look good. It should support the rhythms of our lives, the rituals we treasure, and the different ways we want to feel throughout the day.
A place for gathering. A place for retreat. A place for a little quiet. And perhaps, every now and then, a room of our own.
Until next time, here's to creating homes that feel as beautiful as they look. And finding joy in all the little spaces in between!
Ready to create a home that feels more beautiful, functional, and uniquely yours? Let's start with a conversation. Schedule a complimentary Discovery Call and tell me about your project.
